
Natalia Carey
REALTOR®


BEDS4
BATHS2 full
SQUARE FEET2,148
MLS#K4903649
STATUSActive
PROPERTY TYPEResidential - Single Family
SUBDIVISIONLAKE WALES HEIGHTS
Property Description
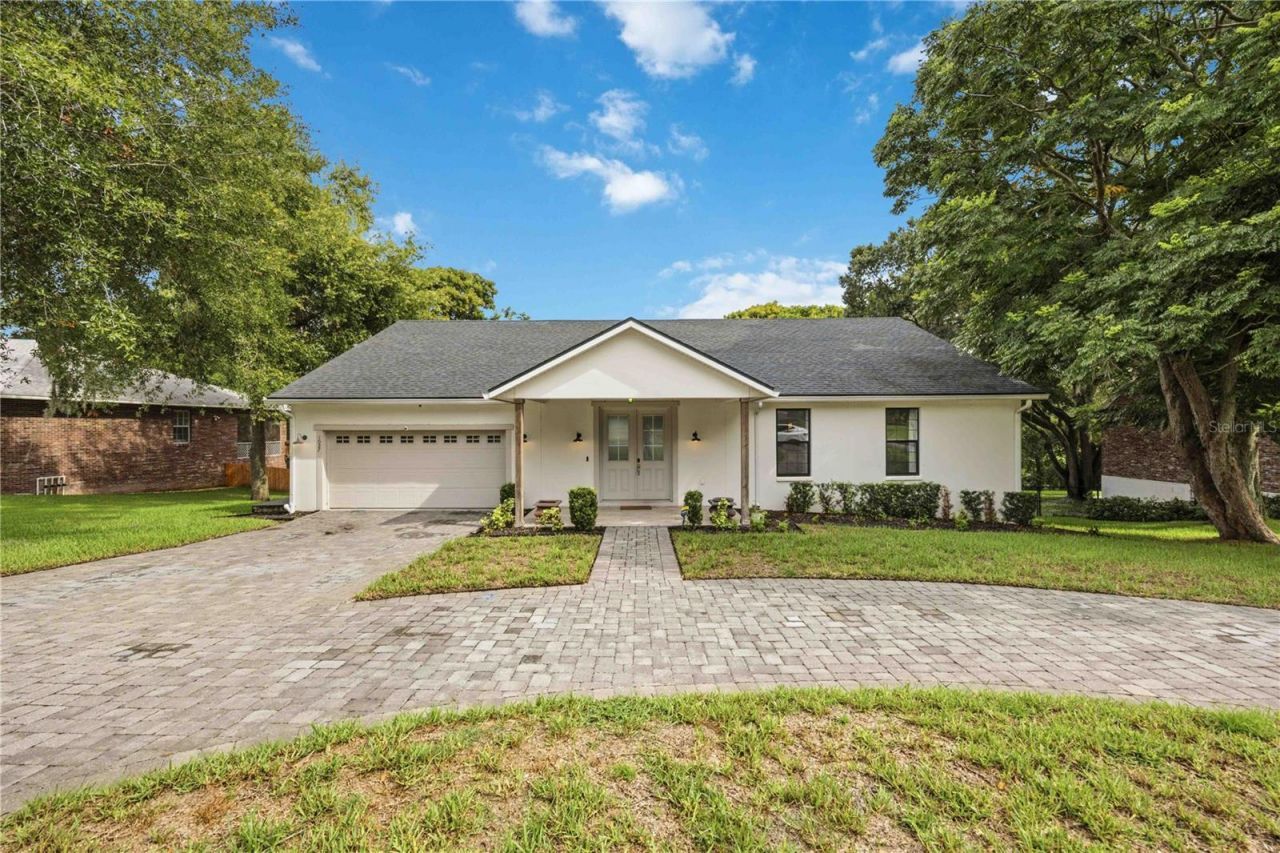
DON'T MISS THIS GREAT HOME AND NEIGHBORHOOD! This custom-built 4 BD/ 2 BA home stands in a highly desirable area known for its tranquil, convenient central location, while situated on a roomy 100'x135' lot with a fenced backyard and there's no HOA. This lovely home offers over 2,100 SF living area infused with modern influences throughout including, handsome wood-look tile floors, quartz countertops, recessed lighting, split bedrooms and a bonus room ideal for an office or den. The spacious open living area with cathedral ceiling, links to the sleek kitchen, adjacent formal dining room and French doors leading to a massive back deck overlooking a huge yard and view across Lake Wailes. The split bedroom plan gives privacy to the owners' en suite with tray ceiling and French doors opening onto the balcony; the walk-in closet has custom shelving and its luxury bathroom is adorned with marble tile, large shower and a dual sink vanity with quartz counter. On the opposite side of the home is the bonus room and the additional bedrooms that share a full bathroom accented with marble tile and quartz countertop for the dual sink vanity. This attractive home is a short distance to the paved and lighted path around Lake Wailes, to sports fields, parks, shopping and medical facilities. Don't miss this incredible opportunity and enjoyment of residing in-town, just minutes to all Lake Wales has to offer. Conveniently located in Central Florida and a short distance to Tampa, Orlando and coastal beaches. Call to schedule your private viewing of this well-maintained beauty!
Property Features
Property Type: Residential - Single Family
Cooling: Central Air
Garage: 2 car attached
Heating: Central
Home Style: Custom
Lot Size: 0.31 Acres
Roof Type: Shingle
Stories: 1.0
Taxes: $5,385
Year Built: 2019
Amenities
Cathedral Ceiling(s)
Ceiling Fans(s)
Eat-in Kitchen
Open Floorplan
Solid Surface Counters
Solid Wood Cabinets
Split Bedroom
Tray Ceiling(s)
Vaulted Ceiling(s)
Walk-In Closet(s)
Balcony
French Doors
Lighting
Private Mailbox
Rain Gutters
Sidewalk
Feature Descriptions
Additional Rooms: Den/Library/Office, Formal Dining Room Separate, Inside Utility
Appliances: Dishwasher, Dryer, Electric Water Heater, Microwave, Range, Refrigerator, Washer
Community Features: Street Lights
Directions: From SR-HWY 60 E, turn LEFT on 11th Street, turn LEFT on Campbell Ave, the home is on the RIGHT.
Exterior: Block, Stucco
Flood Zone Code: X
Flooring: Tile
Foundation: Slab
Garage Dimensions: 21x21
Home Warranty Y/N: No
Listing Terms: Cash, Conventional, FHA, USDA Loan, VA Loan
Lot: City Limits, Landscaped, Rolling Slope, Sidewalk, Paved
Lot Dimensions: 0.31
Other Equipment: Irrigation Equipment
Ownership: Fee Simple
Parking: Circular Driveway, Garage Door Opener
Parking Notes: Circular Driveway, Garage Door Opener
Patio/Porch: Covered, Deck, Front Porch, Rear Porch
Property Attached Y/N: No
Property Sub-Type: Single Family Residence
Sewer: Public Sewer
Showing Instructions: ShowingTime
Special Sale Provisions: None
Utilities: BB/HS Internet Available, Cable Available, Electricity Connected, Natural Gas Available, Public, Sewer Connected, Water Connected
Vegetation: Mature Landscaping
Water: Public
Water Access Y/N: No
Zoning: R-1A
Room Sizes
Living Room: 24x16
Dining Room: 12x12
Kitchen: 16x11
Primary Bedroom: 14x14
Primary Bathroom: 13x12
Laundry: 6x10
Bonus Room: 11x10
Bedroom 2: 13x12
Bedroom 3: 12x11
Bedroom 4: 13x12
Balcony/Porch/Lanai: 16x7
Balcony/Porch/Lanai: 15x7
Balcony/Porch/Lanai: 29x10
Listed By / Shown By
Listed By
Agency Name: 1513 REALTY LLC
Agency Contact: 863-431-2000
Shown By
Agent Name: Natalia Carey
Agent Phone: (813) 324-2440
Agency Title: Florida Executive Realty

Estimate Your Payment
Estimated Payment
$ 1,455.39 per month $890.00 Principal & Interest $448.75 Property Tax $116.64 Homeowner's InsuranceChange Payment Information



Member Participants (and their affiliated licensees, if applicable) shall indicate on their websites that IDX information is provided exclusively for consumers’ personal non-commercial use, that it may not be used for any purpose other than to identify prospective properties consumers may be interested in purchasing, that the data is deemed reliable but is not guaranteed by MLS GRID, and that the use of the MLS GRID Data may be subject to an end user license agreement prescribed by the Member Participant’s applicable MLS if any and as amended from time to time. MLS GRID may, at its discretion, require use of other disclaimers as necessary to protect Member Participant, and/or their MLS from liability.
Based on information submitted to the MLS GRID. All data is obtained from various sources and may not have been verified by broker or MLS GRID. Supplied Open House Information is subject to change without notice. All information should be independently reviewed and verified for accuracy. Properties may or may not be listed by the office/agent presenting the information.
Privacy Policy / DMCA Notice / ADA Accessibility


This site is hosted, designed and copyright
© 1994 - 2026 by
Delta Media Group, Inc. -- Patent Pending --
1027 Campbell Avenue | MLS# K4903649
This single family home located at 1027 Campbell Avenue , Lake Wales, FL 33853 is currently listed for sale with an asking price of $399,900. This property was built in 2019 and has 4 bedrooms and 2 full baths with 2148 sq. ft. Campbell Avenue is located in the LAKE WALES HEIGHTS subdivision. Search LAKE WALES HEIGHTS real estate on ncarey.floridaexecutiverealty.com today.