
Natalia Carey
REALTOR®


BEDS3
BATHS2 full
SQUARE FEET1,638
MLS#TB8531368
STATUSActive
PROPERTY TYPEResidential - Single Family
SUBDIVISIONSUNSET HIGHLANDS
Property Description
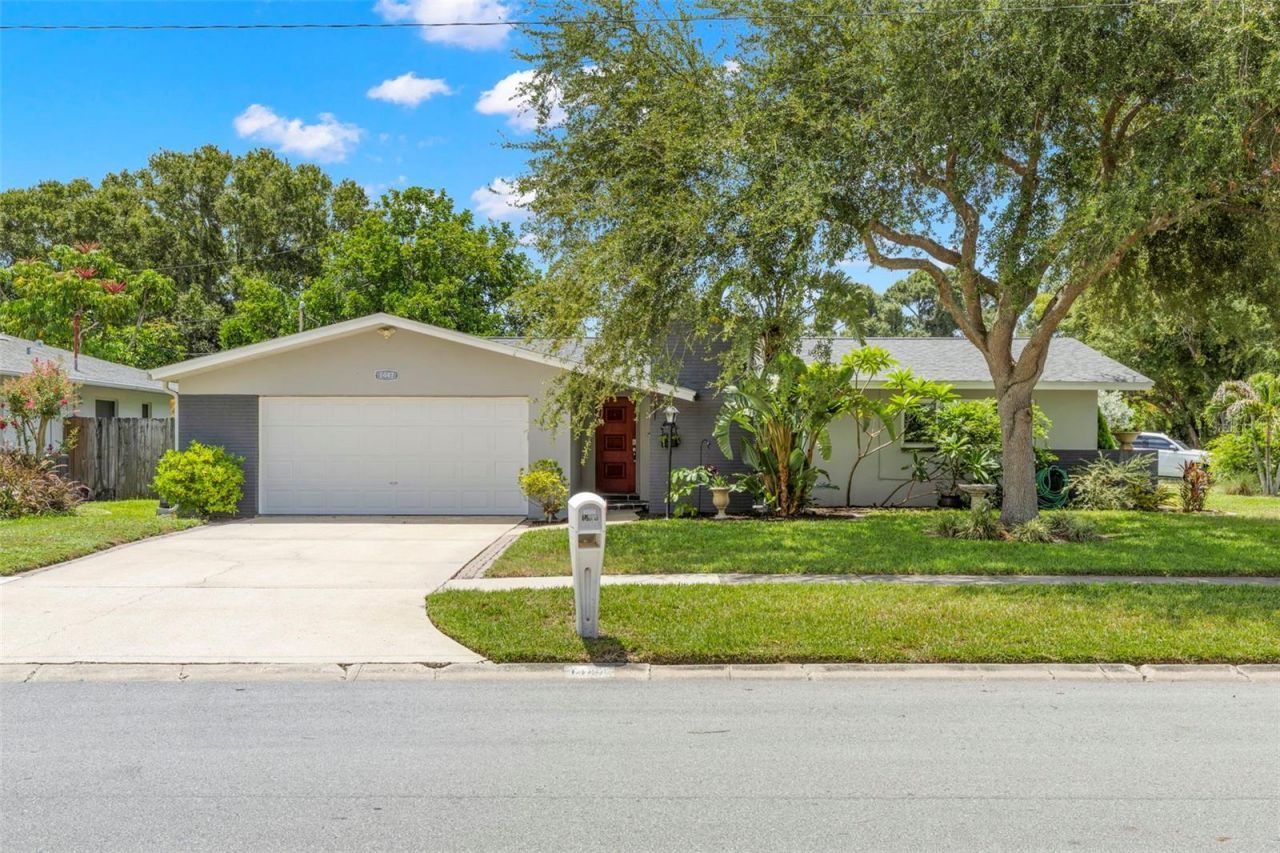
Welcome to this beautifully maintained solid block constructed Clearwater Classic offering nearly 1700 sq.feet with 3 bedrooms, 2 updated baths, and a spacious 2-car garage. Built in 1965 and lovingly cared for, this home blends timeless character with thoughtful modern updates.A true standout is the original terrazzo flooring, beautifully preserved and in impeccable condition, showcasing classic Florida charm. Bamboo flooring in select areas adds warmth and style. The updated galley kitchen features rain glass-front upper cabinets with the lowers topped with luxurious delicatus grey and gold granite, a gleaming glass tile backsplash, stainless steel appliance package, a killer stainless LARGE single-bowl sink and abundant cabinetry for exceptional storage.A versatile bonus room , currently used as a formal dining room is open to the kitchen and could easily serve as a family room, den, game room, or flex space. The spacious primary suite features an en-suite bath w/shower, while the family bath w/tub has been tastefully renovated. There are tons of closets providing plentiful storage throughout, and the oversized 2 car garage provides room for car AND golf cart. INSIDE laundry room is truly a blessing!!Recent updates include ROOF (2023), HVAC(2024), garage door (2024) and added insulation for better energy efficiency.Situated on a huge corner lot, the home offers a large fenced backyard and a breezy screened lanai overlooking the yard-perfect for relaxing, entertaining or watching the kids and dogs play. Best of all this home did not have any water intrusion during recent storms or during this seller's ownership.Enjoy an unbeatable location just 1.5 miles from the heart of festive downtown Dunedin, just hop on the golf cart and go! So many restaurants, shopping, breweries, festivals and the Pinellas Trail. You're also just minutes away from world-famous Clearwater Beach, downtown Clearwater, concerts at The Sound, waterfront parks, marinas, and those breathtaking Gulf Coast sunsets.This lovingly maintained home offers the perfect blend of classic Florida charm, solid construction, modern updates, flexible living space, abundant storage, and an exceptional location. Come take a look at this one!!
Property Features
Property Type: Residential - Single Family
Cooling: Central Air
Fenced: Yes
Garage: 2 car attached
Heating: Central, Electric
Home Style: Ranch
Lot Size: 0.21 Acres
Roof Type: Shingle
Stories: 1.0
Taxes: $3,289
Year Built: 1965
Amenities
Ceiling Fans(s)
Primary Bedroom Main Floor
Stone Counters
Private Mailbox
Sidewalk
Sliding Doors
Feature Descriptions
Additional Rooms: Florida Room, Inside Utility
Appliances: Dishwasher, Disposal, Dryer, Electric Water Heater, Range, Refrigerator, Washer
Directions: Sunset Point to NORTH on Highland to WEST on Byram to address.
Exterior: Block, Brick
Fencing: Wood
Flood Zone Code: AE
Flooring: Bamboo, Ceramic Tile, Terrazzo
Foundation: Slab
Home Warranty Y/N: No
Listing Terms: Cash, Conventional, FHA, VA Loan
Lot: Corner Lot, Sidewalk
Lot Dimensions: 0.21
Ownership: Fee Simple
Parking: Garage Door Opener
Parking Notes: Garage Door Opener
Patio/Porch: Covered, Enclosed, Screened
Property Attached Y/N: No
Property Sub-Type: Single Family Residence
Sewer: Public Sewer
Showing Instructions: Supra Lock Box, Appointment Only, Call Before Showing, See Remarks, ShowingTime
Special Sale Provisions: None
Utilities: Public
Water: Public
Water Access Y/N: No
Zoning: RESI
Room Sizes
Living Room: 15x20
Primary Bedroom: 15x17
Kitchen: 10x9
Bedroom 1: 15x14
Listed By / Shown By
Listed By
Agency Name: GALLERY PROPERTIES INTERNATIONAL
Agency Contact: 727-726-3333
Shown By
Agent Name: Natalia Carey
Agent Phone: (813) 324-2440
Agency Title: Florida Executive Realty

Estimate Your Payment
Estimated Payment
$ 1,380.91 per month $978.58 Principal & Interest $274.08 Property Tax $128.25 Homeowner's InsuranceChange Payment Information



Member Participants (and their affiliated licensees, if applicable) shall indicate on their websites that IDX information is provided exclusively for consumers’ personal non-commercial use, that it may not be used for any purpose other than to identify prospective properties consumers may be interested in purchasing, that the data is deemed reliable but is not guaranteed by MLS GRID, and that the use of the MLS GRID Data may be subject to an end user license agreement prescribed by the Member Participant’s applicable MLS if any and as amended from time to time. MLS GRID may, at its discretion, require use of other disclaimers as necessary to protect Member Participant, and/or their MLS from liability.
Based on information submitted to the MLS GRID. All data is obtained from various sources and may not have been verified by broker or MLS GRID. Supplied Open House Information is subject to change without notice. All information should be independently reviewed and verified for accuracy. Properties may or may not be listed by the office/agent presenting the information.
Privacy Policy / DMCA Notice / ADA Accessibility


This site is hosted, designed and copyright
© 1994 - 2026 by
Delta Media Group, Inc. -- Patent Pending --
1447 Byram Drive | MLS# TB8531368
This single family home located at 1447 Byram Drive, Clearwater, FL 33755 is currently listed for sale with an asking price of $439,700. This property was built in 1965 and has 3 bedrooms and 2 full baths with 1638 sq. ft. Byram Drive is located in the SUNSET HIGHLANDS subdivision. Search SUNSET HIGHLANDS real estate on ncarey.floridaexecutiverealty.com today.