
Natalia Carey
REALTOR®


BEDS3
BATHS2 full
SQUARE FEET2,227
MLS#V4950374
STATUSActive
PROPERTY TYPEResidential - Single Family
SUBDIVISIONHERONWOOD AT CARILLON
Property Description
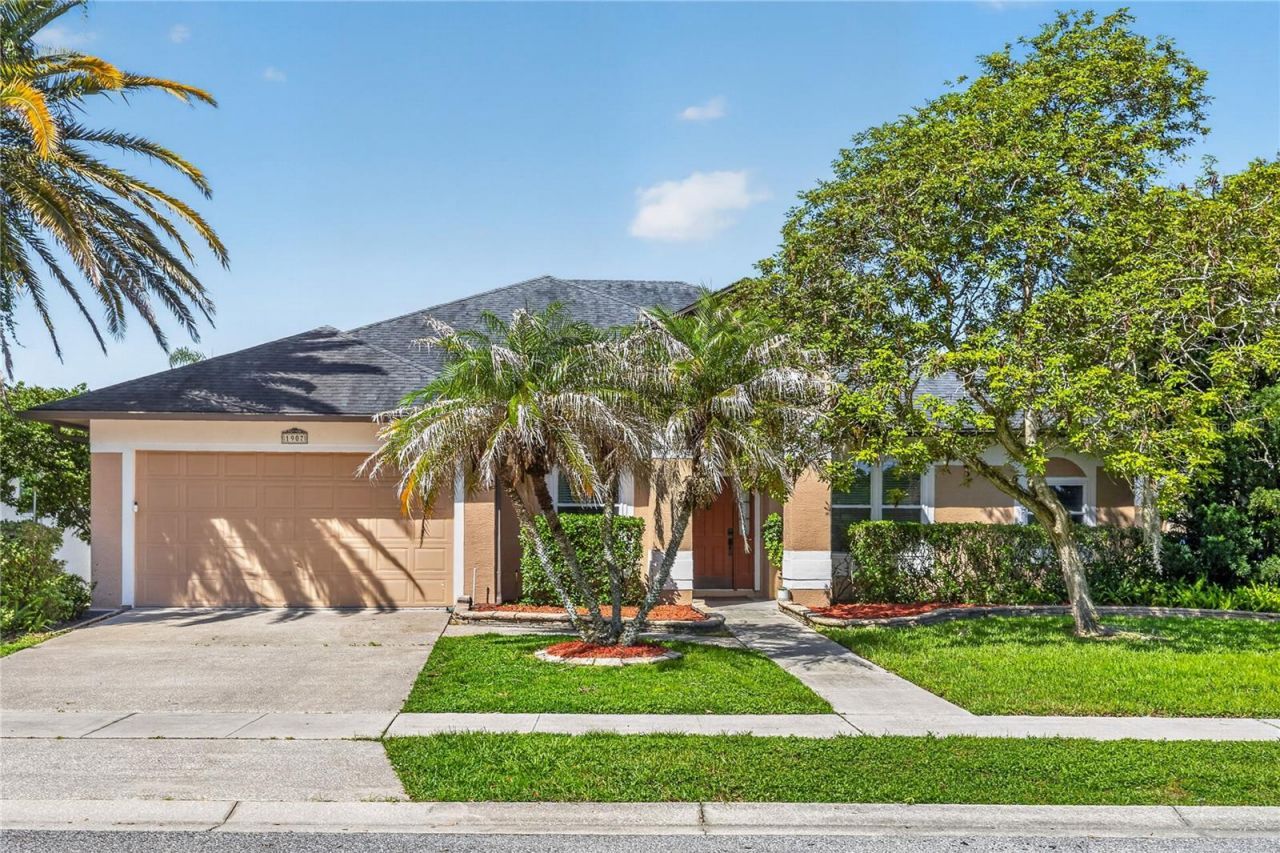
Welcome to this beautifully maintained 3-bedroom, 2-bath home in the highly desirable Heronwood at Carillon community in Oviedo! Perfectly positioned on a spacious corner lot across from a serene pond, this former model home offers a functional single-story layout with generous living spaces, a dedicated den, and a split-bedroom floor plan designed for comfort and privacy. Inside, you'll find an open and inviting layout with high ceilings, a spacious living and dining area, and a well-appointed kitchen featuring ample cabinetry, a breakfast bar, pantry, and eat-in space. The home also includes a cozy wood-burning fireplace in the living space and a private primary suite with a walk-in closet and en-suite bath with dual sinks, a soaking tub, and separate shower. Additional bedrooms are well-sized, and the flexible den is perfect for a home office, playroom, or additional living space. This home is packed with value and thoughtful upgrades, including a newer roof (approx. 5 years), 25 solar panels for significantly reduced electric costs, a high-efficiency 19 SEER HVAC system, hybrid water heater, and added attic insulation for enhanced energy savings. Additional highlights include storm windows for noise reduction, smart home features like a Google thermostat and sprinkler system, and a fully screened rear porch-perfect for enjoying Florida living year-round. Location truly sets this home apart! Just minutes from the University of Central Florida, this property offers unbeatable convenience to top-rated schools, shopping, dining, and entertainment in Oviedo and surrounding areas. Enjoy easy access to major roadways including SR 417 and SR 434, making commuting to Orlando, Research Park, and beyond a breeze. The Carillon community also features sidewalks, parks, and recreational amenities, creating a vibrant and connected neighborhood lifestyle. Don't miss your opportunity to own a move-in ready home in one of Oviedo's most sought-after locations-where comfort, efficiency, and convenience come together seamlessly! *Aerial photo property lines are an estimate and to be verified by buyer.
Property Features
Property Type: Residential - Single Family
Cooling: Central Air
Garage: 2 car attached
Heating: Central, Electric
Lot Size: 0.25 Acres
Roof Type: Shingle
Stories: 1.0
Taxes: $3,124
Year Built: 1991
Amenities
Ceiling Fans(s)
Eat-in Kitchen
High Ceilings
Open Floorplan
Split Bedroom
Thermostat
Tray Ceiling(s)
Walk-In Closet(s)
Window Treatments
Rain Gutters
Sliding Doors
Sprinkler Metered
Feature Descriptions
Additional Rooms: Attic, Den/Library/Office
Appliances: Dryer, Range, Refrigerator, Washer
Community Features: Deed Restrictions, Playground, Sidewalks, Tennis Court(s)
Directions: From State Road 417, take the exit for Alafaya Trail (SR 434) and head north toward Oviedo. Turn right onto McCulloch Road, then left onto Alafaya Woods Boulevard. Continue into the neighborhood and turn onto Westbourne Driveâ??1907 Westbourne Drive will
Energy Efficient: Windows
Exterior: Block, Stucco
Fireplace: Family Room, Wood Burning
Fireplace Y/N: Yes
Flood Zone Code: X
Flooring: Carpet, Laminate, Tile
Foundation: Slab
Garage Dimensions: 23x20
HOA Fee: 350/ Semi-Annually
HOA Y/N: Yes
Home Warranty Y/N: No
Listing Terms: Cash, Conventional, FHA, VA Loan
Lot: Corner Lot, City Limits, In County, Landscaped, Oversized Lot, Sidewalk, Paved
Lot Dimensions: 0.25
Other Equipment: Irrigation Equipment
Ownership: Fee Simple
Parking: Driveway, Garage Door Opener
Parking Notes: Driveway, Garage Door Opener
Patio/Porch: Rear Porch, Screened
Pets Allowed: Yes
Pets Restrictions: Pet restrictions have not been verified, it is the buyer's responsibility to verify the pet restrictions with the HOA
Property Attached Y/N: No
Property Sub-Type: Single Family Residence
Security: Security System
Sewer: Public Sewer
Showing Instructions: Appointment Only, Combination Lock Box, See Remarks, ShowingTime
Special Sale Provisions: None
Utilities: BB/HS Internet Available, Electricity Connected, Fiber Optics, Sewer Connected, Sprinkler Meter, Water Connected
Vegetation: Mature Landscaping
Water: Public
Water Access Y/N: No
Windows: Storm Window(s)
Zoning: PUD
Room Sizes
Living Room: 12x15
Kitchen: 8x10
Dining Room: 9x10
Den: 13x19
Primary Bedroom: 12x16
Bedroom 2: 12x11
Bedroom 3: 10x12
Local Schools
High School: Hagerty High
Middle School: Jackson Heights Middle
Elementary School: Carillon Elementary
Listed By / Shown By
Listed By
Agency Name: RISE REALTY OF FLORIDA LLC
Agency Contact: 386-804-4114
Shown By
Agent Name: Natalia Carey
Agent Phone: (813) 324-2440
Agency Title: Florida Executive Realty

Estimate Your Payment
Estimated Payment
$ 1,745.50 per month $1,313.08 Principal & Interest $260.33 Property Tax $172.08 Homeowner's InsuranceChange Payment Information



Member Participants (and their affiliated licensees, if applicable) shall indicate on their websites that IDX information is provided exclusively for consumers’ personal non-commercial use, that it may not be used for any purpose other than to identify prospective properties consumers may be interested in purchasing, that the data is deemed reliable but is not guaranteed by MLS GRID, and that the use of the MLS GRID Data may be subject to an end user license agreement prescribed by the Member Participant’s applicable MLS if any and as amended from time to time. MLS GRID may, at its discretion, require use of other disclaimers as necessary to protect Member Participant, and/or their MLS from liability.
Based on information submitted to the MLS GRID. All data is obtained from various sources and may not have been verified by broker or MLS GRID. Supplied Open House Information is subject to change without notice. All information should be independently reviewed and verified for accuracy. Properties may or may not be listed by the office/agent presenting the information.
Privacy Policy / DMCA Notice / ADA Accessibility


This site is hosted, designed and copyright
© 1994 - 2026 by
Delta Media Group, Inc. -- Patent Pending --
1907 Westbourne Drive | MLS# V4950374
This single family home located at 1907 Westbourne Drive , Oviedo, FL 32765 is currently listed for sale with an asking price of $590,000. This property was built in 1991 and has 3 bedrooms and 2 full baths with 2227 sq. ft. Westbourne Drive is located in the HERONWOOD AT CARILLON subdivision. Search HERONWOOD AT CARILLON real estate on ncarey.floridaexecutiverealty.com today.