
Natalia Carey
REALTOR®


BEDS2
BATHS2 full
SQUARE FEET1,170
MLS#TB8532135
STATUSActive
PROPERTY TYPEResidential - Condominium
SUBDIVISIONMADISON AT ST PETE
Property Description
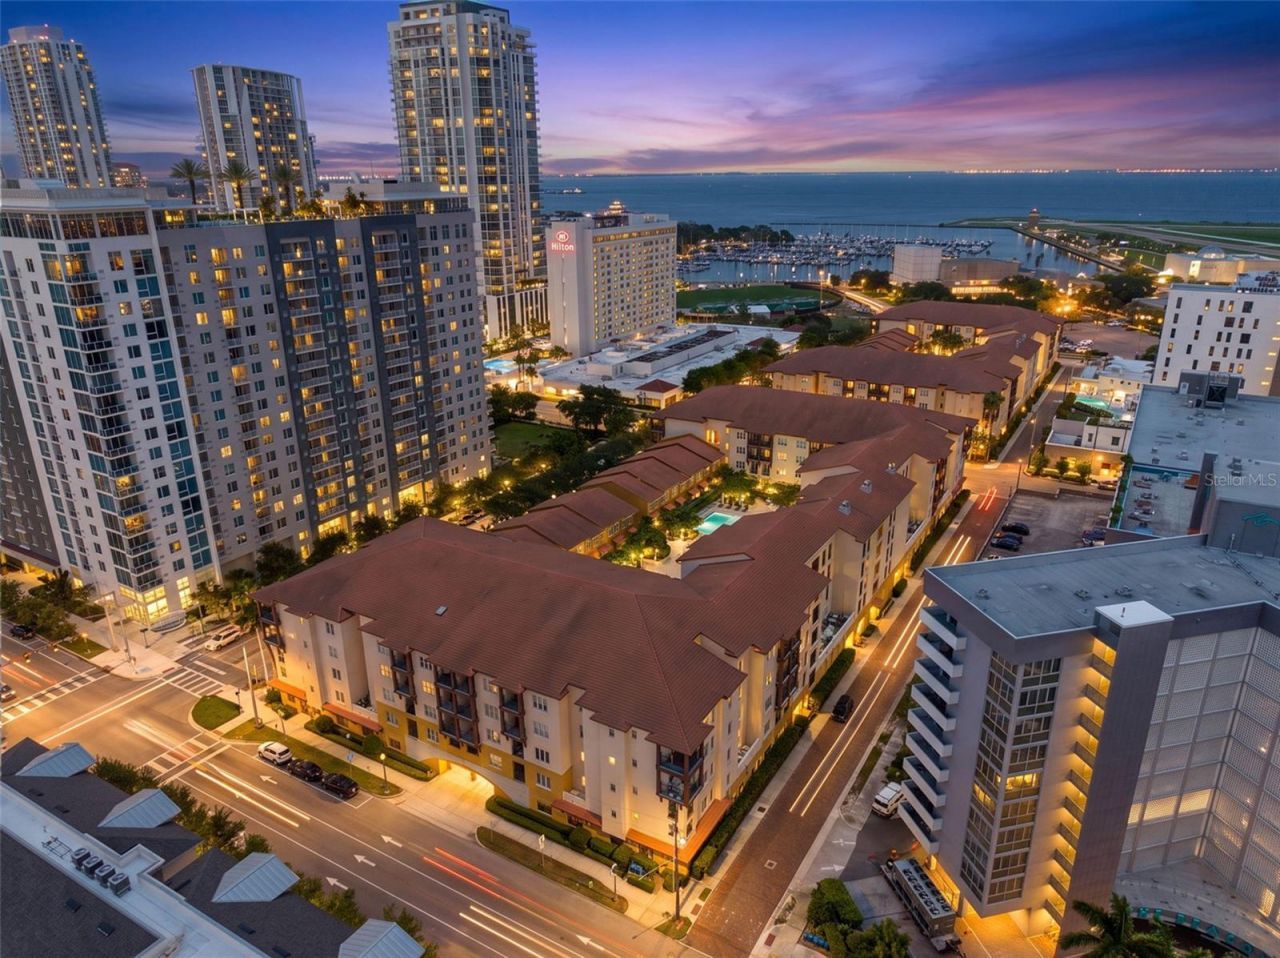
Two bedrooms, two bathrooms, and a family room with a built-in murphy bed for overflow guests, three blocks from Beach Drive in the heart of downtown St. Petersburg. Welcome to Unit 110 at The Madison, a second-floor corner residence with 1,170 square feet of open, sunlit living space. The kitchen features light wood shaker-style cabinets, quartz countertops, stainless steel appliances, a built-in wine rack, and a walk-in pantry, opening to a dining area and family room built for everyday living and easy entertaining. A wet bar with a Keurig nook and glass storage sits just off the living space, and the family room's murphy bed folds away for daily use, then folds down whenever guests stay over. Both bathrooms are finished with quartz countertops, and California Closets outfit every closet in the home for organized, effortless storage. Step outside to a private, screened balcony for morning coffee or a quiet evening away from the street below. The primary suite offers a private retreat, and the second bedroom adapts easily to a home office or guest room. The Madison is a gated, pet-friendly community with elevator access, a heated pool and spa, a fitness center, outdoor grilling areas, and a community room. HOA fees cover cable, internet, water, exterior maintenance, and building insurance, so monthly costs stay predictable. One assigned, covered parking space is included. From here, walk to the Dali Museum, Beach Drive's restaurants and galleries, the waterfront parks along Tampa Bay, and the shops and coffee along Central Avenue. Both bedrooms are generously sized with oversized walk-in closets and private ensuite bathrooms featuring relaxing soaking tubs. A full-size washer and dryer are conveniently located inside the unit, while a private exterior storage closet provides additional space for bikes, beach gear, or seasonal items. Residents of The Madison enjoy a beautifully landscaped courtyard complete with a resort-style pool and spa, shaded cabanas, grilling areas, a modern fitness center, secure underground parking, and dedicated bike and kayak storage. This pet-friendly community offers the perfect balance of resort-style amenities and urban convenience. Located in the heart of Downtown St. Petersburg, you'll be just moments from waterfront parks, award-winning restaurants, local breweries, museums, shopping, entertainment, and the city's vibrant arts scene. Whether you're searching for a primary residence, seasonal retreat, or investment opportunity, this exceptional home places you in one of St. Petersburg's most sought-after locations.
Property Features
Property Type: Residential - Condominium
Cooling: Central Air
Garage: 1 car attached
Heating: Central, Electric
Home Style: Mediterranean
Lot Size: 1.82 Acres
Roof Type: Tile
Stories: 1.0
Taxes: $8,623
Year Built: 2002
Amenities
Built-in Features
Ceiling Fans(s)
Eat-in Kitchen
High Ceilings
Open Floorplan
Solid Surface Counters
Thermostat
Walk-In Closet(s)
Awning(s)
Balcony
Lighting
Outdoor Grill
Outdoor Shower
Private Mailbox
Rain Gutters
Sidewalk
Storage
Feature Descriptions
Appliances: Dishwasher, Disposal, Dryer, Microwave
Community Features: Buyer Approval Required, Deed Restrictions, Fitness Center, Pool, Sidewalks, Wheelchair Access
Directions: Please use GPS or call me with questions
Energy Efficient: Windows
Exterior: Block, Metal Frame, Stucco
Flood Zone Code: X500
Flooring: Luxury Vinyl
Foundation: Slab
HOA Fee: 1322/ Monthly
HOA Y/N: Yes
Home Warranty Y/N: No
Listing Terms: Cash, Conventional, VA Loan
Lot Dimensions: 1.82
Number of Pets: 2
Other Equipment: Irrigation Equipment
Ownership: Condominium
Parking: Assigned, Covered, Garage Door Opener, Garage Faces Rear, Ground Level, Guest, Basement
Parking Notes: Assigned, Covered, Garage Door Opener, Garage Faces R
Patio/Porch: Covered, Patio
Pets Allowed: Cats OK, Dogs OK, Yes
Pets Restrictions: Please check with the association for pet rules
Pets Size: Large (61-100 Lbs.)
Pets Weight (Max): 999
Property Attached Y/N: Yes
Property Sub-Type: Condominium
Sewer: Public Sewer
Showing Instructions: Go Direct, Lockbox, ShowingTime
Special Sale Provisions: None
Utilities: Cable Connected, Electricity Connected, Sewer Connected, Water Connected
Water: Public
Water Access Y/N: No
Windows: Storm Window(s)
Room Sizes
Kitchen: 7x10
Dining Room: 7x11
Living Room: 13x13
Primary Bedroom: 13x12
Primary Bathroom: 10x12
Bedroom 2: 12x10
Local Schools
High School: St. Petersburg High-PN
Middle School: John Hopkins Middle-PN
Elementary School: Campbell Park Elementary-PN
Listed By / Shown By
Listed By
Agency Name: COMPASS FLORIDA LLC
Agency Contact: 727-380-2067
Shown By
Agent Name: Natalia Carey
Agent Phone: (813) 324-2440
Agency Title: Florida Executive Realty

Estimate Your Payment
Estimated Payment
$ 2,100.54 per month $1,221.84 Principal & Interest $718.58 Property Tax $160.13 Homeowner's InsuranceChange Payment Information



Member Participants (and their affiliated licensees, if applicable) shall indicate on their websites that IDX information is provided exclusively for consumers’ personal non-commercial use, that it may not be used for any purpose other than to identify prospective properties consumers may be interested in purchasing, that the data is deemed reliable but is not guaranteed by MLS GRID, and that the use of the MLS GRID Data may be subject to an end user license agreement prescribed by the Member Participant’s applicable MLS if any and as amended from time to time. MLS GRID may, at its discretion, require use of other disclaimers as necessary to protect Member Participant, and/or their MLS from liability.
Based on information submitted to the MLS GRID. All data is obtained from various sources and may not have been verified by broker or MLS GRID. Supplied Open House Information is subject to change without notice. All information should be independently reviewed and verified for accuracy. Properties may or may not be listed by the office/agent presenting the information.
Privacy Policy / DMCA Notice / ADA Accessibility


This site is hosted, designed and copyright
© 1994 - 2026 by
Delta Media Group, Inc. -- Patent Pending --
200 4th Avenue S, Unit 110 | MLS# TB8532135
This condo located at 200 4th Avenue S, Unit 110, Saint Petersburg, FL 33701 is currently listed for sale with an asking price of $549,000. This property was built in 2002 and has 2 bedrooms and 2 full baths with 1170 sq. ft. 4th Avenue S, Unit 110 is located in the MADISON AT ST PETE subdivision. Search MADISON AT ST PETE real estate on ncarey.floridaexecutiverealty.com today.