
Natalia Carey
REALTOR®


BEDS3
BATHS2 full 1 partial
SQUARE FEET1,487
MLS#O6426581
STATUSActive
PROPERTY TYPEResidential - Mobile Home
SUBDIVISIONEUSTIS COUNTRY CLUB MANOR MHP
Property Description
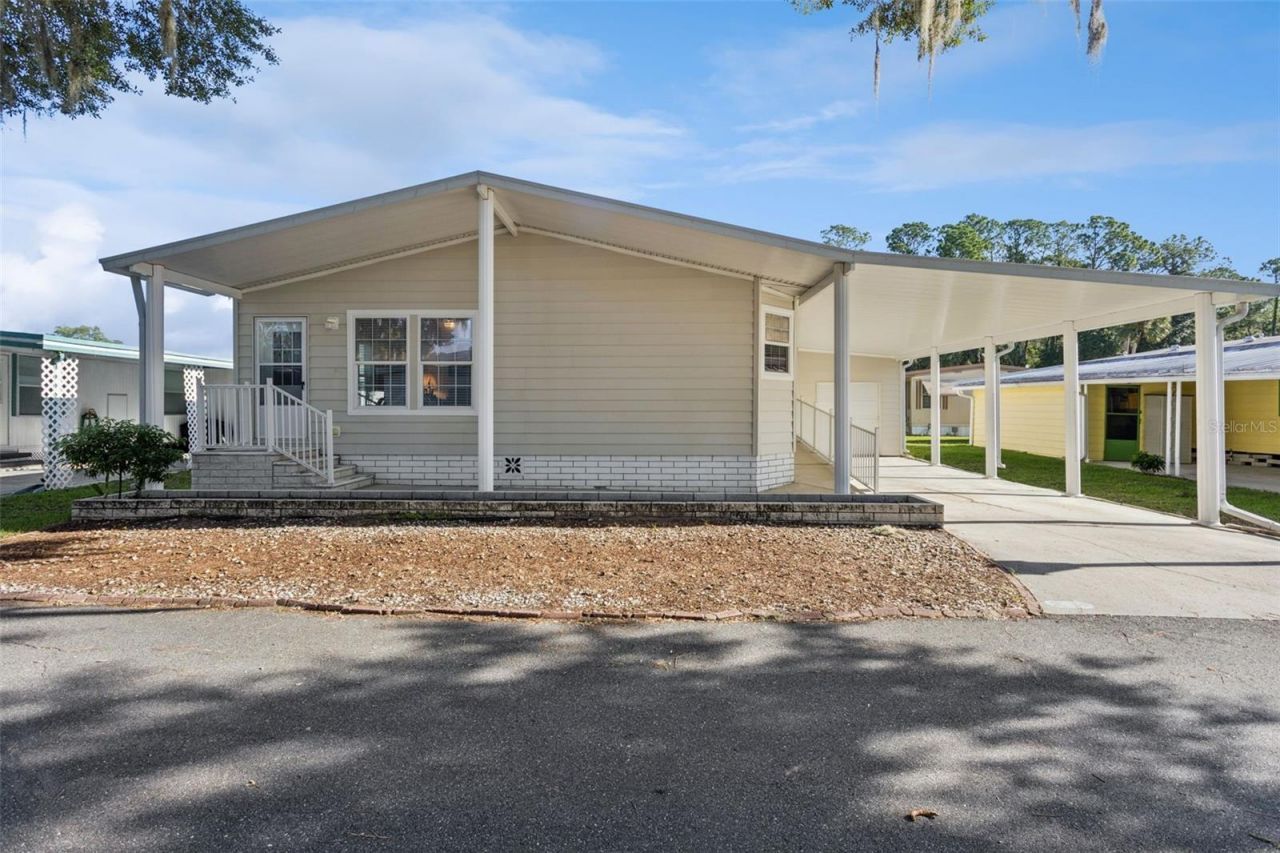
Welcome to 212 Palm Meadows Drive, a beautifully maintained Homes of Merit manufactured home offering approximately 1,344 square feet of comfortable living space in the desirable Palm Meadows Co-Op community. This well-designed home features 3 bedrooms, 2 full bathrooms, and 1 half bathroom, providing an ideal layout for year-round living or a seasonal Florida retreat. Step inside to discover a bright, open floor plan filled with natural light, spacious living and dining areas, and a functional kitchen with ample cabinetry and counter space. The primary suite offers a private en-suite bathroom, while two additional bedrooms provide flexibility for guests, a homeoffice, or hobby space. An indoor laundry area, generous storage, and a thoughtful floor plan add to the home's everyday comfort. This home is being sold with a Co-Op Share, offering an exceptional opportunity to enjoy an active, maintenance-friendly lifestyle. The low monthly Co-Op fee of just $243 includes water, sewer, trash service, access to the community pool, shuffleboard courts, recreational facilities, and a private boat ramp. Residents also enjoy a beautiful clubhouse that serves as the heart of the community, hosting a wide variety of activities including bingo, bridge, potluck dinners, holiday celebrations, special events, and numerous social gatherings throughout the year. Conveniently located near shopping, restaurants, medical facilities, downtown Eustis, Mount Dora, and major roadways, this move-in-ready home offers comfort, value, and an incredible lifestyle. Schedule your private showing today and discover everything Palm Meadows has to offer!
Property Features
Property Type: Residential - Mobile Home
Cooling: Central Air
Garage: 1 car attached
Heating: Central
Lot Size: 0.09 Acres
Roof Type: Shingle
Stories: 1.0
Taxes: $2,559
Year Built: 2008
Amenities
Crown Molding
Open Floorplan
Walk-In Closet(s)
Window Treatments
Awning(s)
Lighting
Rain Gutters
Storage
Feature Descriptions
Appliances: Dishwasher, Dryer, Range, Refrigerator, Washer
Body of Water: TROUT LAKE
Community Features: Association Recreation - Owned, Buyer Approval Required, Clubhouse, Deed Restrictions, Golf Carts OK, Pool
Directions: SR 19 north thru Eustis. Look for country club manor on right, enter & ggo to 1st stop sign, turn left, then rightonto Palm Meadows Dr. go to 212 on left
Exterior: Vinyl Siding
Flood Zone Code: X
Flooring: Carpet, Laminate
Foundation: Crawlspace
Garage Dimensions: 09x19
HOA Fee: 243/ Monthly
HOA Y/N: Yes
Home Warranty Y/N: No
Listing Terms: Cash, Conventional
Lot: Near Public Transit, Paved
Lot Dimensions: 0.09
Other Structures: Storage, Workshop
Ownership: Co-op
Parking: Driveway, Garage Door Opener, Workshop in Garage
Parking Notes: Driveway, Garage Door Opener, Workshop in Garage
Pets Allowed: No
Property Attached Y/N: No
Property Sub-Type: Manufactured Home
Senior Community: Yes
Sewer: Private Sewer, Public Sewer
Showing Instructions: Supra Lock Box, See Remarks, ShowingTime
Special Sale Provisions: None
Special View Info: Water
Utilities: Electricity Connected, Private, Public, Sewer Connected, Water Connected
Water: Private, Public
Water Access: Lake
Water Access Y/N: Yes
Waterfront Features: Boat Ramp - Private
Windows: Blinds
Zoning: MH/RV
Room Sizes
Living Room: 16x15
Kitchen: 11x12
Dining Room: 12x8
Foyer: 14x5
Primary Bedroom: 12x14
Primary Bathroom: 14x6
Bedroom 2: 14x11
Bathroom 2: 7x5
Bedroom 3: 14x9
Listed By / Shown By
Listed By
Agency Name: BHHS FLORIDA REALTY
Agency Contact: 352-729-7325
Shown By
Agent Name: Natalia Carey
Agent Phone: (813) 324-2440
Agency Title: Florida Executive Realty

Estimate Your Payment
Estimated Payment
$ 553.08 per month $300.45 Principal & Interest $213.25 Property Tax $39.38 Homeowner's InsuranceChange Payment Information



Member Participants (and their affiliated licensees, if applicable) shall indicate on their websites that IDX information is provided exclusively for consumers’ personal non-commercial use, that it may not be used for any purpose other than to identify prospective properties consumers may be interested in purchasing, that the data is deemed reliable but is not guaranteed by MLS GRID, and that the use of the MLS GRID Data may be subject to an end user license agreement prescribed by the Member Participant’s applicable MLS if any and as amended from time to time. MLS GRID may, at its discretion, require use of other disclaimers as necessary to protect Member Participant, and/or their MLS from liability.
Based on information submitted to the MLS GRID. All data is obtained from various sources and may not have been verified by broker or MLS GRID. Supplied Open House Information is subject to change without notice. All information should be independently reviewed and verified for accuracy. Properties may or may not be listed by the office/agent presenting the information.
Privacy Policy / DMCA Notice / ADA Accessibility


This site is hosted, designed and copyright
© 1994 - 2026 by
Delta Media Group, Inc. -- Patent Pending --
212 Palm Meadows Drive | MLS# O6426581
This single family home located at 212 Palm Meadows Drive, Eustis, FL 32726 is currently listed for sale with an asking price of $135,000. This property was built in 2008 and has 3 bedrooms and 2 full and 1 partial baths with 1487 sq. ft. Palm Meadows Drive is located in the EUSTIS COUNTRY CLUB MANOR MHP subdivision. Search EUSTIS COUNTRY CLUB MANOR MHP real estate on ncarey.floridaexecutiverealty.com today.