
Natalia Carey
REALTOR®


BEDS3
BATHS2 full 1 partial
SQUARE FEET2,220
MLS#TB8529694
STATUSActive
PROPERTY TYPEResidential - Condominium
SUBDIVISIONBAYWAY ISLES POINT BRITTANY FOUR
Property Description
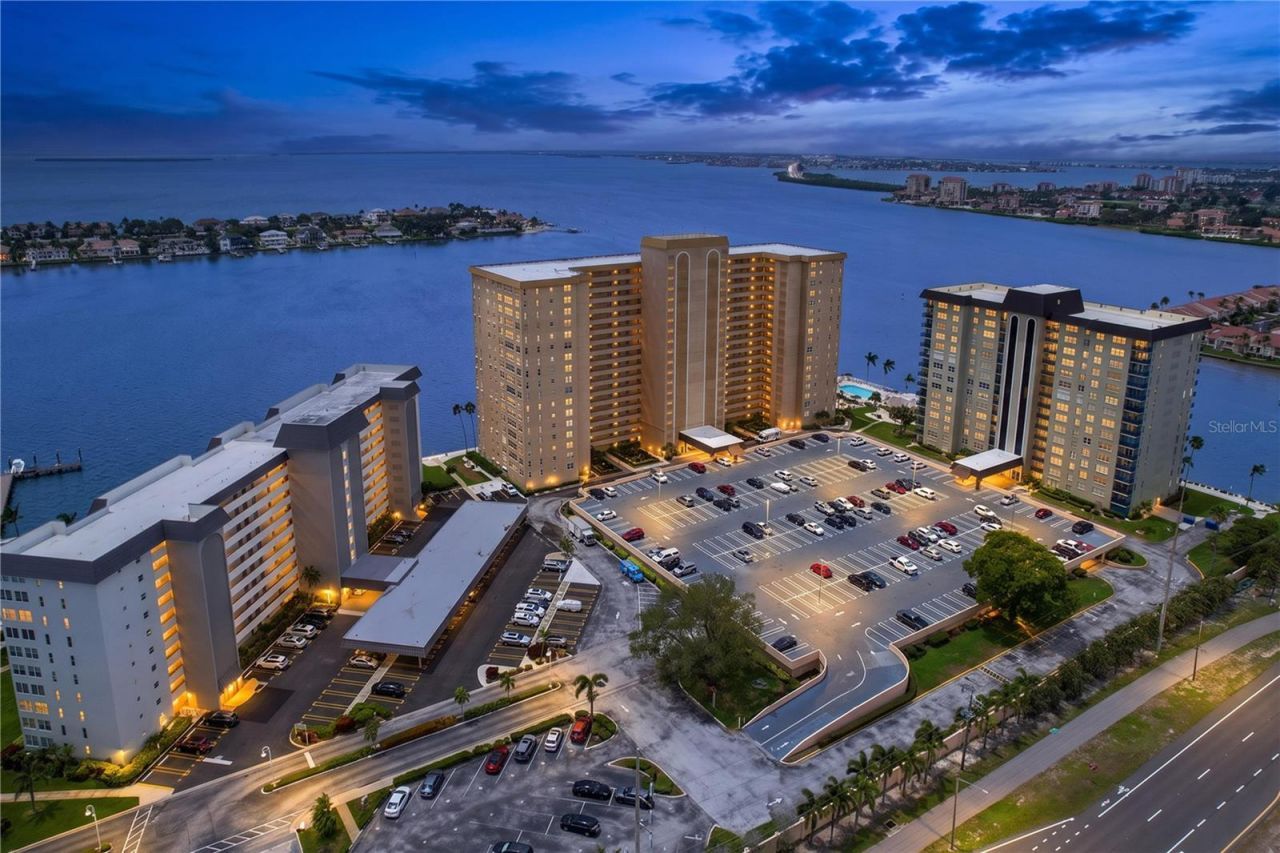
Absolutely stunning views of Tampa Bay waterways, the Skyway Bridge, and breathtaking sunrises and sunsets from this three-bedroom, two and a half-bath condo located in the highly desired gated community of Point Brittany. Positioned on the 15th floor, the corner-end unit offers 2,200 square feet of living space, one of the largest at Point Brittany. Not to be out done by the water views, the custom chef's Kitchen offers open views of the living room, dining room and water views. Quality throughout with solid wood cabinets and matching Quartz countertops in kitchen, baths, sills as well as porcelain floors throughout the condo. This condo features hurricane rated windows, custom bar with 2 wine refrigerators, massive kitchen island for entertaining with a 3 wine refrigerators, spacious Primary Suite with a very impressive Primary en-suite bathroom, walk-in closets, beautiful craftsmanship throughout, well appointed guest bathroom, easily accessible half-bath, in-unit laundry closet and much more! Point Brittany is a highly sought-after active 55+ WATERFRONT COMMUNITY with lush landscaping, featuring on-site grocery and deli, 4 HEATED POOLS, clubhouse, social events, fishing piers, a fitness center, kayak storage, a waterfront walking path, an outdoor pavilion, an entertainment venue, athletic and cultural classes, yoga/dance studio, art studio, poker/bridge, billiards, library, ballroom, and the list goes on. The community runs along the Pinellas Bayway close to the southern beaches of Pinellas County including Pass-a-Grille and St. Pete Beach, which was named a top beach in the U.S. by TripAdvisor Travelers' Choice Awards. It's a short drive to downtown St. Pete for dining, shopping, museums, entertainment, and everything the great city of St. Petersburg has to offer. Convenient Interstate access to Clearwater, Bradenton/Sarasota, Tampa, and areas across Tampa Bay. The condo also has an assigned under-building PARKING to keep your car out of the hot sun and guest parking for friends. NO SMOKING Bldg. This amazing waterfront condo is waiting for you, schedule your showing today and live in paradise and enjoy resort-style living!
Property Features
Property Type: Residential - Condominium
Cooling: Central Air
Heating: Central
Lot Size: 1.00 Acres
Roof Type: Membrane
Stories: 1.0
Taxes: $6,234
Year Built: 1970
Amenities
Ceiling Fans(s)
Eat-in Kitchen
High Ceilings
Kitchen/Family Room Combo
Open Floorplan
Solid Wood Cabinets
Stone Counters
Thermostat
Walk-In Closet(s)
Window Treatments
Courtyard
Fire Pit
Garden
Lighting
Outdoor Grill
Sidewalk
Storage
Tennis Court(s)
Feature Descriptions
Appliances: Bar Fridge, Built-In Oven, Cooktop, Dishwasher, Dryer, Electric Water Heater, Microwave, Washer, Wine Refrigerator
Association Amenities: Cable TV, Clubhouse, Elevators, Fitness Center, Gated, Maintenance, Pool, Recreation Facilities, Tennis Court(s)
Body of Water: TAMPA BAY
Community Features: Association Recreation - Owned, Buyer Approval Required, Clubhouse, Community Mailbox, Deed Restrictions, Fitness Center, Gated Community - No Guard, Pool, Sidewalks, Tennis Court(s), Street Lights
Condo Fee: $1349/ Monthly
Directions: From Pinellas Bayway S. Turn south onto Leland St. S. Turn right into complex. Travel through till you get to a stop sign, park in guest parking located on the right and walk to 5200 building. Elevators located in the center of building.
Disaster Mitigation: Hurricane Shutters/Windows
Energy Efficient: Appliances, HVAC, Windows
Exterior: Concrete, Stone
Flood Zone Code: AE
Flooring: Tile
Foundation: Slab
Frontage Bay Harbor: 200
HOA Y/N: Yes
Home Warranty Y/N: No
Listing Terms: Cash, Conventional
Lot: City Limits, Near Marina, Near Public Transit, Sidewalk, Paved, Private
Lot Dimensions: 1
Other Equipment: Fire Pit
Other Fees: $550/ Annual
Other Structures: Storage, Tennis Court(s)
Ownership: Condominium
Parking: Assigned, Covered, Guest
Parking Notes: Assigned, Covered, Guest
Pets Allowed: No
Property Attached Y/N: No
Property Sub-Type: Condominium
Security: Security Gate, Smoke Detector(s)
Senior Community: Yes
Sewer: Public Sewer
Showing Instructions: Coming Soon - Allowing Showings, Supra Lock Box, ShowingTime
Special Sale Provisions: None
Special View Info: Water
Utilities: BB/HS Internet Available, Cable Connected, Electricity Connected, Fire Hydrant, Phone Available, Public, Sewer Connected, Water Connected
Water: Public
Water Access: Bay/Harbor, Intracoastal Waterway
Water Access Y/N: Yes
Waterfront Features: Bay/Harbor, Fishing Pier, Seawall - Concrete
Water View: Bay/Harbor - Full, Gulf/Ocean - Full, Intracoastal Waterway
Windows: Double Pane Windows, Low-Emissivity Windows, Storm Window(s)
Zoning: CONDO
Room Sizes
Kitchen: 20x14
Living Room: 36x15
Dining Room: 15x14
Primary Bedroom: 20x14
Primary Bathroom: 15x10
Bedroom 2: 15x14
Bedroom 3: 15x12
Bathroom 2: 11x8
Bathroom 3: 8x5
Listed By / Shown By
Listed By
Agency Name: CENTURY 21 RE CHAMPIONS
Agency Contact: 727-398-2774
Shown By
Agent Name: Natalia Carey
Agent Phone: (813) 324-2440
Agency Title: Florida Executive Realty

Estimate Your Payment
Estimated Payment
$ 1,903.73 per month $1,223.84 Principal & Interest $519.50 Property Tax $160.39 Homeowner's InsuranceChange Payment Information



Member Participants (and their affiliated licensees, if applicable) shall indicate on their websites that IDX information is provided exclusively for consumers’ personal non-commercial use, that it may not be used for any purpose other than to identify prospective properties consumers may be interested in purchasing, that the data is deemed reliable but is not guaranteed by MLS GRID, and that the use of the MLS GRID Data may be subject to an end user license agreement prescribed by the Member Participant’s applicable MLS if any and as amended from time to time. MLS GRID may, at its discretion, require use of other disclaimers as necessary to protect Member Participant, and/or their MLS from liability.
Based on information submitted to the MLS GRID. All data is obtained from various sources and may not have been verified by broker or MLS GRID. Supplied Open House Information is subject to change without notice. All information should be independently reviewed and verified for accuracy. Properties may or may not be listed by the office/agent presenting the information.
Privacy Policy / DMCA Notice / ADA Accessibility


This site is hosted, designed and copyright
© 1994 - 2026 by
Delta Media Group, Inc. -- Patent Pending --
5200 Brittany Drive S, Unit 1502 | MLS# TB8529694
This condo located at 5200 Brittany Drive S, Unit 1502, Saint Petersburg, FL 33715 is currently listed for sale with an asking price of $549,900. This property was built in 1970 and has 3 bedrooms and 2 full and 1 partial baths with 2220 sq. ft. Brittany Drive S, Unit 1502 is located in the BAYWAY ISLES POINT BRITTANY FOUR subdivision. Search BAYWAY ISLES POINT BRITTANY FOUR real estate on ncarey.floridaexecutiverealty.com today.