
Natalia Carey
REALTOR®


BEDS1
BATHS1 full
SQUARE FEET660
MLS#S5154348
STATUSActive
PROPERTY TYPEResidential - Condominium
SUBDIVISIONREGENCY GARDENS
Property Description
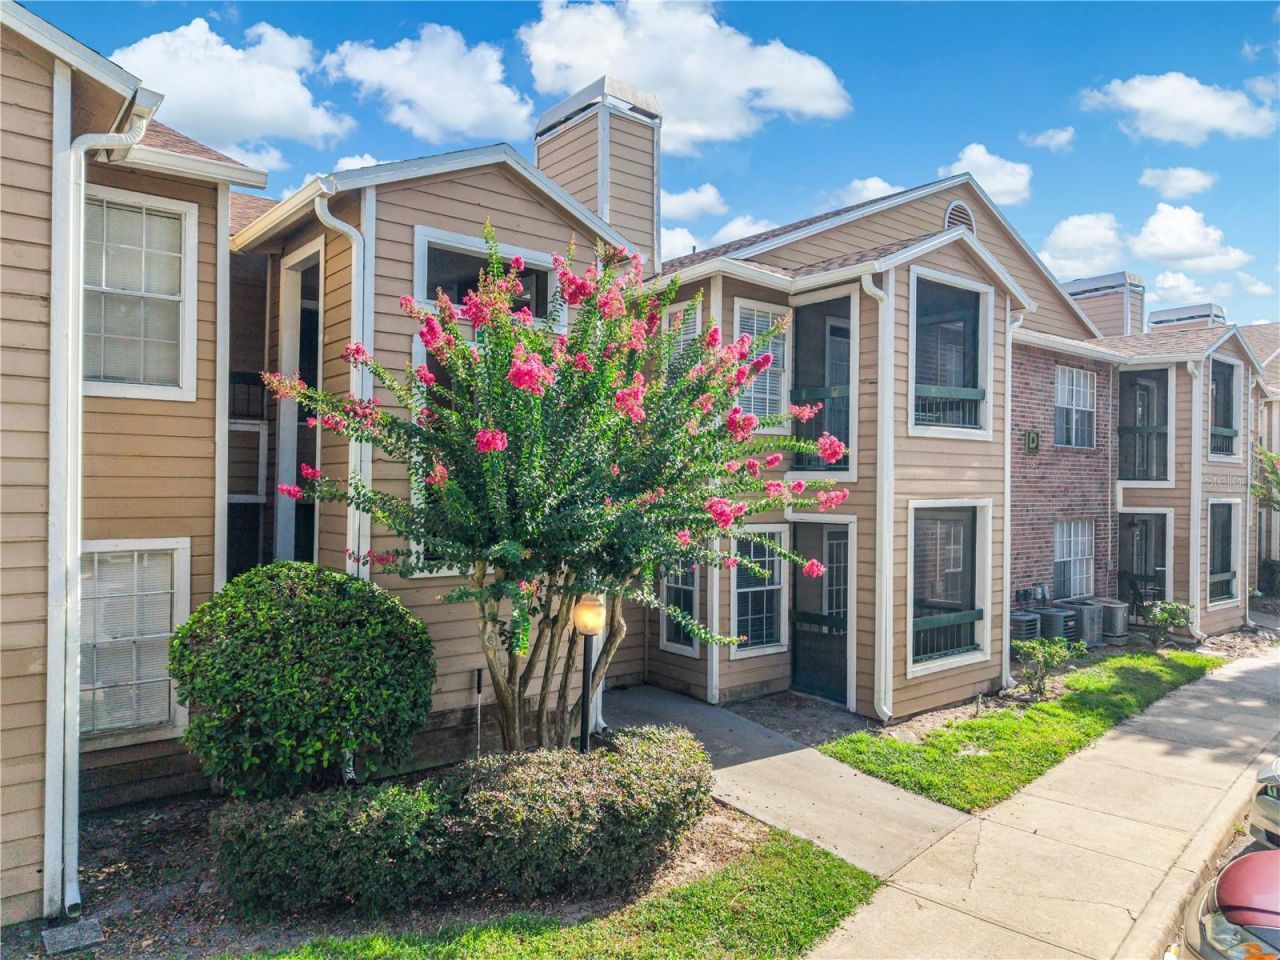
Welcome to this beautifully refreshed first-floor condo featuring 1 bedroom and 1 bathroom in the heart of Orlando. This move-in-ready home offers a new kitchen with granite countertops, updated flooring, fresh interior paint, inside laundry and more. The open-concept great room with sliding glass doors leading to a private porch is perfect for relaxing and enjoying Florida's year-round sunshine. Residents of Regency Gardens enjoy an impressive selection of amenities, including two resort-style pools, a clubhouse with a social area and computer with internet access, a fitness center, beach volleyball court, playground, picnic areas, car wash station, walking and jogging trails, and a dog park. Centrally located just minutes from Orlando International Airport, Downtown Orlando, and major highways 408, 528, and 417. You'll also appreciate the convenience of being within walking distance of shopping, dining, and entertainment. Don't miss this opportunity to own a low-maintenance condo in a prime central Orlando location!
Property Features
Property Type: Residential - Condominium
Cooling: Central Air
Heating: Electric
Lot Size: 0.23 Acres
Roof Type: Shingle
Stories: 3.0
Taxes: $1,853
Year Built: 1987
Amenities
Ceiling Fans(s)
Living Room/Dining Room Combo
Open Floorplan
Other
Lighting
Other
Sidewalk
Sliding Doors
Feature Descriptions
Appliances: Dishwasher, Microwave, Other, Range
Association Amenities: Clubhouse, Fitness Center, Maintenance, Playground, Pool, Tennis Court(s)
Community Features: Clubhouse, Fitness Center, Playground, Pool, Sidewalks, Tennis Court(s)
Directions: Get on Florida's Tpke in Buena Ventura Lakes from W Oak St and Michigan Ave. Continue on Florida's Tpke. Take FL-528 E to S Semoran Blvd in Orlando. Take exit 11 from FL-528 E. Continue on S Semoran Blvd. Drive to Chrishire Way.
Exterior: Brick, Other, Wood Siding
Fireplace: Living Room
Fireplace Y/N: Yes
Flood Zone Code: X
Flooring: Luxury Vinyl
Foundation: Slab
HOA Fee: 887.5/ Monthly
HOA Y/N: Yes
Home Warranty Y/N: No
Lot Dimensions: 0.23
Ownership: Fee Simple
Pets Allowed: Breed Restrictions
Pets Restrictions: Buyer and buyer's agent are responsible for verifying any and all applicable HOA/County restrictions.
Property Attached Y/N: No
Property Sub-Type: Condominium
Sewer: Public Sewer
Showing Instructions: Combination Lock Box, ShowingTime
Special Sale Provisions: None
Utilities: Electricity Available, Other, Water Available
Water: Public
Water Access Y/N: No
Zoning: R-3B/AN
Room Sizes
Kitchen: 12x8
Great Room: 15x12
Primary Bedroom: 12x12
Listed By / Shown By
Listed By
Agency Name: PROFESSIONAL REAL ESTATE TEAM
Agency Contact: 407-483-4964
Shown By
Agent Name: Natalia Carey
Agent Phone: (813) 324-2440
Agency Title: Florida Executive Realty

Estimate Your Payment
Estimated Payment
$ 399.85 per month $216.99 Principal & Interest $154.42 Property Tax $28.44 Homeowner's InsuranceChange Payment Information



Member Participants (and their affiliated licensees, if applicable) shall indicate on their websites that IDX information is provided exclusively for consumers’ personal non-commercial use, that it may not be used for any purpose other than to identify prospective properties consumers may be interested in purchasing, that the data is deemed reliable but is not guaranteed by MLS GRID, and that the use of the MLS GRID Data may be subject to an end user license agreement prescribed by the Member Participant’s applicable MLS if any and as amended from time to time. MLS GRID may, at its discretion, require use of other disclaimers as necessary to protect Member Participant, and/or their MLS from liability.
Based on information submitted to the MLS GRID. All data is obtained from various sources and may not have been verified by broker or MLS GRID. Supplied Open House Information is subject to change without notice. All information should be independently reviewed and verified for accuracy. Properties may or may not be listed by the office/agent presenting the information.
Privacy Policy / DMCA Notice / ADA Accessibility


This site is hosted, designed and copyright
© 1994 - 2026 by
Delta Media Group, Inc. -- Patent Pending --
5530 Chrishire Way , Unit D109 | MLS# S5154348
This condo located at 5530 Chrishire Way , Unit D109, Orlando, FL 32822 is currently listed for sale with an asking price of $97,500. This property was built in 1987 and has 1 bedrooms and 1 full baths with 660 sq. ft. Chrishire Way , Unit D109 is located in the REGENCY GARDENS subdivision. Search REGENCY GARDENS real estate on ncarey.floridaexecutiverealty.com today.