
Natalia Carey
REALTOR®


BEDS3
BATHS2 full 1 partial
SQUARE FEET1,680
MLS#O6427668
STATUSActive
PROPERTY TYPEResidential - Townhouse
SUBDIVISIONSPECTRUM AT REUNION
Property Description
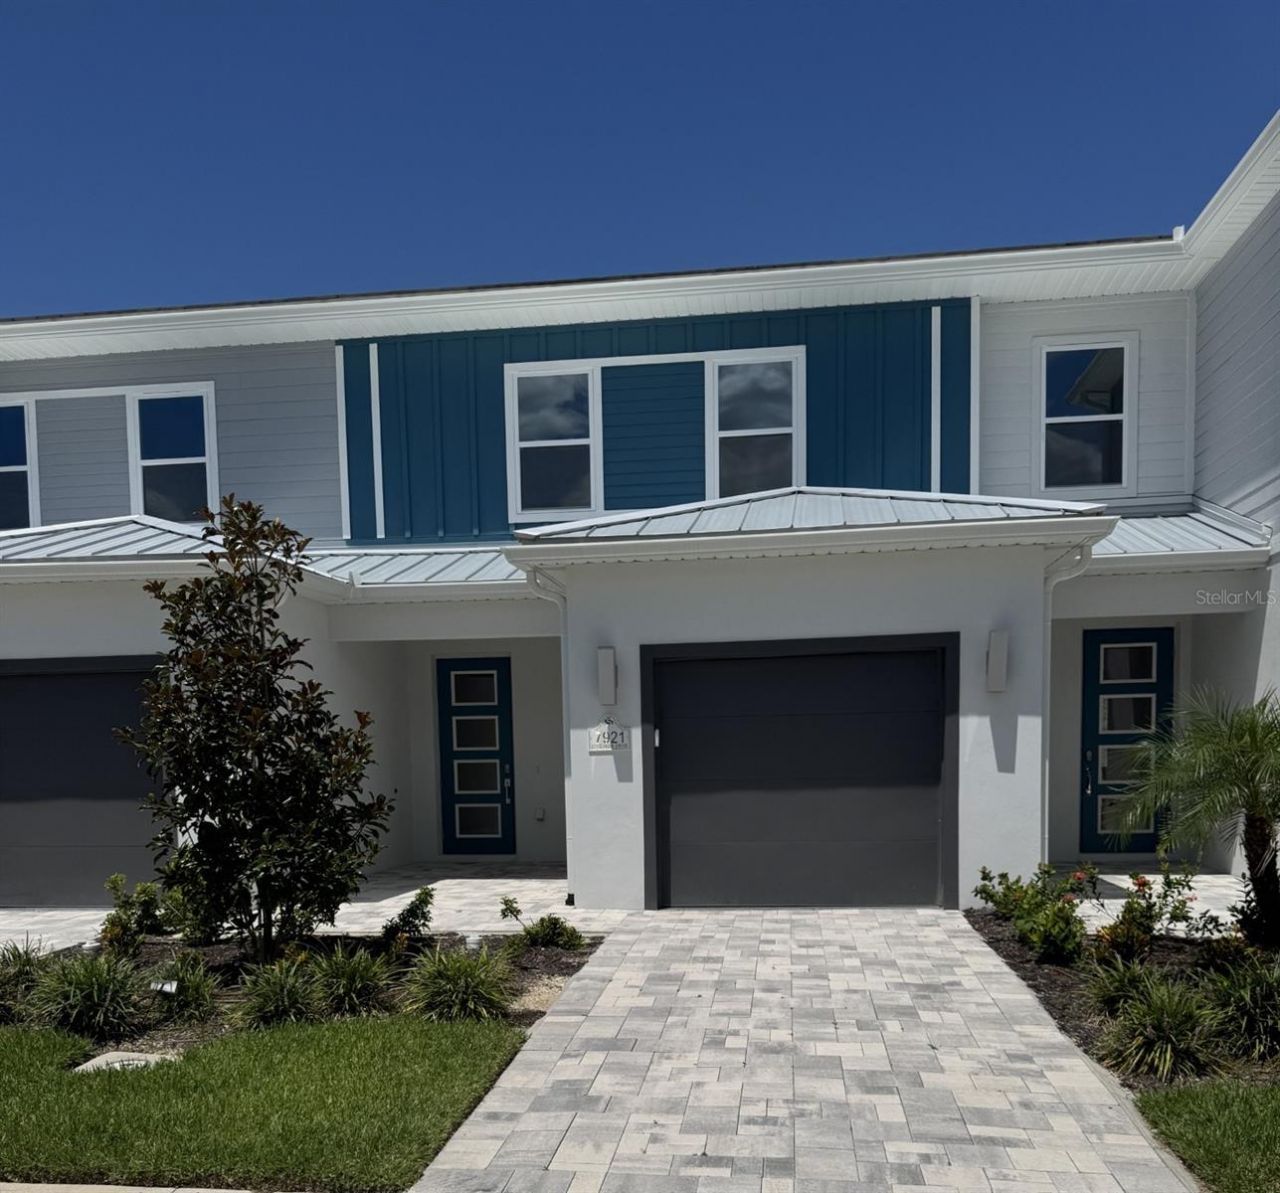
New Construction! Don't miss out on great pricing! Exceptional Location across from the Reunion Waterpark inside exclusive Reunion Guard-Gated Community. Beautiful open floorplan with natural light throughout the home. The spacious living area, kitchen, living and dining areas have porcelain tile and vinyl planking flooring on 2nd floor stairs and hallway. Upstairs, all three bedrooms provide comfort with a conveniently located laundry room. This home is unfurnished. The residents enjoy access to an unparalleled lineup of world-class amenities, including three Championship golf courses, Jack Nicklaus, Arnold Palmer and and Watson, a fitness center, a 5 acre water park, lazy river with 7 swimming pools, a tennis center, miniature golf, pickleball courts, and many choices of on-site restaurants. Just 10 minutes from Disney Parks and 20 minutes from Universal Studios. This home offers an unbeatable central location with easy access to major highways like I-4, 417, and 429. Flexible terms: primary residence, or long-term rental, or a short-term vacation rental. Video and photos with furniture is the model and not same property address. Furniture is not included in this purchase.
Property Features
Property Type: Residential - Townhouse
Cooling: Central Air
Garage: 1 car attached
Heating: Baseboard, Central, Electric, Heat Pump
Home Style: Coastal
Lot Size: 0.03 Acres
Roof Type: Concrete, Metal, Shingle
Stories: 2.0
Taxes: $3,952
Year Built: 2025
Amenities
High Ceilings
Living Room/Dining Room Combo
Open Floorplan
Thermostat
Walk-In Closet(s)
Playground
Sliding Doors
Feature Descriptions
Appliances: Cooktop, Dishwasher, Disposal, Dryer, Electric Water Heater, Exhaust Fan, Ice Maker, Microwave, Range, Refrigerator, Washer
Association Amenities: Cable TV, Fence Restrictions, Gated, Maintenance, Optional Additional Fees, Playground, Pool, Recreation Facilities, Tennis Court(s)
Builder: EHOF-Spectrum Owner, LLC
Community Features: Buyer Approval Required, Clubhouse, Community Mailbox, Fitness Center, Gated Community - Guard, Golf Carts OK, Golf, No Truck/RV/Motorcycle Parking, Park, Playground, Pool, Restaurant, Tennis Court(s), Wheelchair Access
Directions: Take exit 58 from I-4, Keep right at the fork to continue toward Osceola Polk Line Road, Then turn left on Reunion Blvd Gate House. Continue Straight at the Round About take 2nd exit onto Tradition Blvd. Turn Left after the waterpark and turn left onto
Exterior: Concrete, Stucco, Vinyl Siding, Frame
Flood Zone Code: X
Flooring: Carpet, Ceramic Tile
Foundation: Block, Slab
HOA Fee: 434/ Monthly
HOA Y/N: Yes
Home Warranty Y/N: Yes
Listing Terms: Cash, Conventional, Lease Purchase
Lot: Landscaped, Sidewalk, Paved
Lot Dimensions: 0.03
Model: Turnberry
Number of Pets: 2
Other Equipment: Irrigation Equipment, Playground
Other Fees: $439/ Monthly
Ownership: Fee Simple
Parking: Driveway, Guest
Parking Notes: Driveway, Guest
Patio/Porch: Patio
Pets Allowed: Cats OK, Dogs OK, Number Limit
Property Attached Y/N: No
Property Sub-Type: Townhouse
Sewer: Public Sewer
Showing Instructions: ShowingTime
Special Sale Provisions: None
Utilities: BB/HS Internet Available, Cable Available
Water: Public
Water Access Y/N: No
Zoning: RESI
Room Sizes
Living Room: 15.04x16.02
Dining Room: 13x13
Primary Bedroom: 15.4x11.6
Primary Bathroom: 5x6
Bedroom 2: 10.04x11.04
Bedroom 3: 10.04x11.04
Kitchen: 10x11
Local Schools
High School: Celebration High
Middle School: Celebration K-8
Elementary School: Westside K-8
Listed By / Shown By
Listed By
Agency Name: AAA GLOBAL VENTURES PA
Agency Contact: 407-717-5232
Shown By
Agent Name: Natalia Carey
Agent Phone: (813) 324-2440
Agency Title: Florida Executive Realty

Estimate Your Payment
Estimated Payment
$ 1,192.49 per month $763.15 Principal & Interest $329.33 Property Tax $100.01 Homeowner's InsuranceChange Payment Information



Member Participants (and their affiliated licensees, if applicable) shall indicate on their websites that IDX information is provided exclusively for consumers’ personal non-commercial use, that it may not be used for any purpose other than to identify prospective properties consumers may be interested in purchasing, that the data is deemed reliable but is not guaranteed by MLS GRID, and that the use of the MLS GRID Data may be subject to an end user license agreement prescribed by the Member Participant’s applicable MLS if any and as amended from time to time. MLS GRID may, at its discretion, require use of other disclaimers as necessary to protect Member Participant, and/or their MLS from liability.
Based on information submitted to the MLS GRID. All data is obtained from various sources and may not have been verified by broker or MLS GRID. Supplied Open House Information is subject to change without notice. All information should be independently reviewed and verified for accuracy. Properties may or may not be listed by the office/agent presenting the information.
Privacy Policy / DMCA Notice / ADA Accessibility


This site is hosted, designed and copyright
© 1994 - 2026 by
Delta Media Group, Inc. -- Patent Pending --
7921 Spectrum Drive | MLS# O6427668
This townhouse located at 7921 Spectrum Drive , Kissimmee, FL 34747 is currently listed for sale with an asking price of $342,900. This property was built in 2025 and has 3 bedrooms and 2 full and 1 partial baths with 1680 sq. ft. Spectrum Drive is located in the SPECTRUM AT REUNION subdivision. Search SPECTRUM AT REUNION real estate on ncarey.floridaexecutiverealty.com today.